SIGN UP Login/Register
2799 SW Monarch Trail, Stuart, FL 34997 Photo
New - 7 Hours Ago
2799 SW Monarch Trail, Stuart, FL 34997 Photo
New - 7 Hours Ago
2799 SW Monarch Trail, Stuart, FL 34997 Photo

10 Total Photos [Click to View All]

2799 SW Monarch Trail Stuart, FL 34997
$1,800.00 / Annual (1 Year or More)
  • Beds
    2
  • Baths
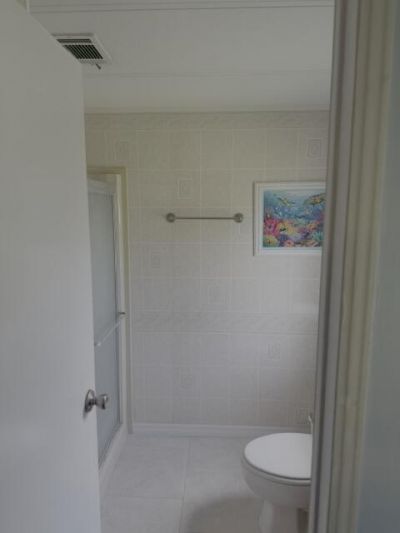
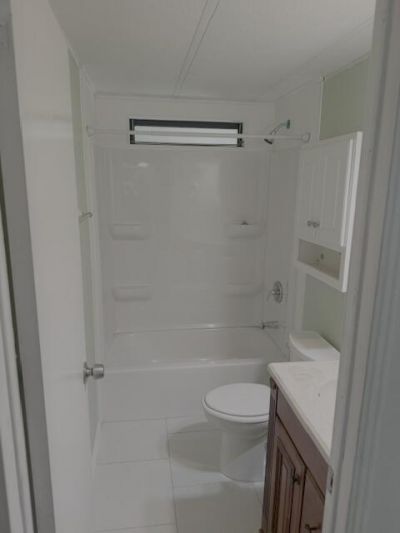
    2 full
  • Total Square Feet
    988
  • Lot Size
    0.15 acre(s)

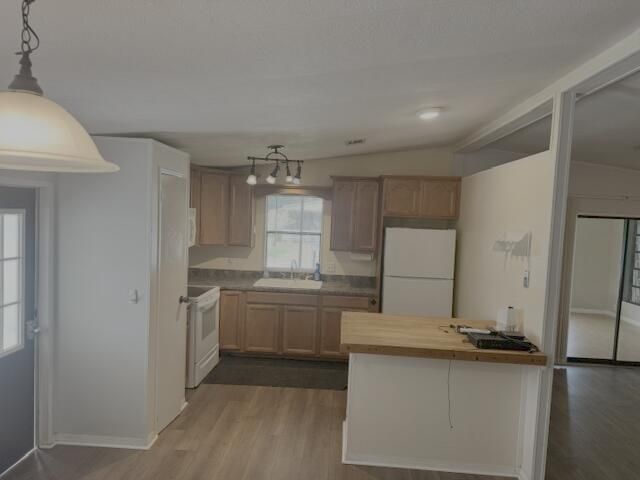
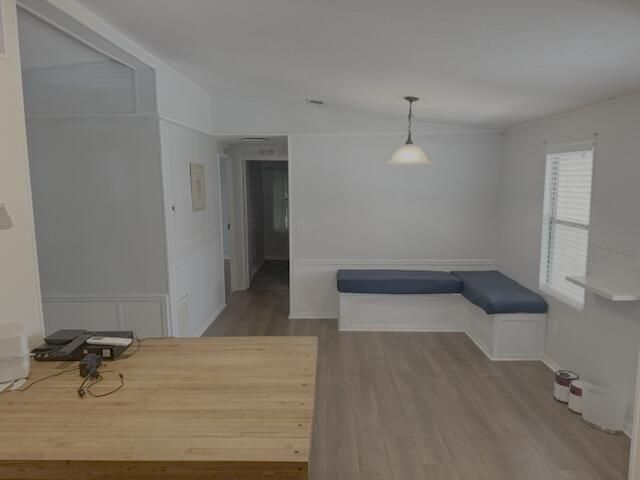
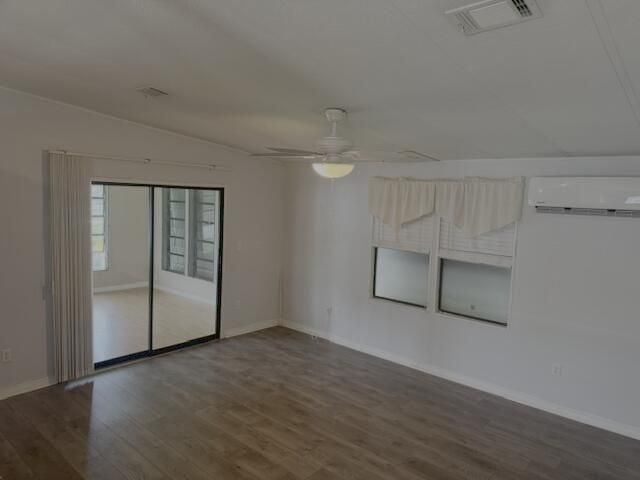
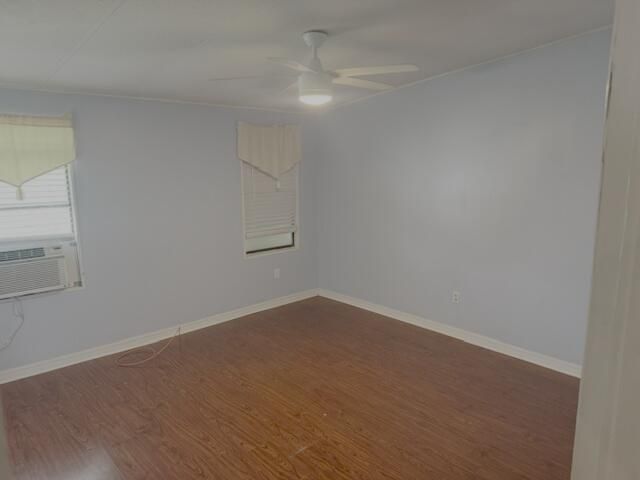
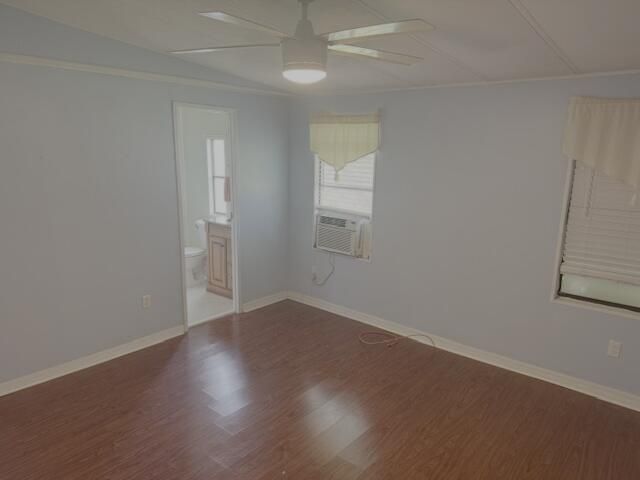
Discover comfortable living in this well-appointed manufactured home located in St Lucie Falls in Stuart, Florida. This single-story residence offers 2 bedrooms and 2 bathrooms with 988 square feet of finished living space, providing an efficient layout ideal for straightforward, low-maintenance living. The practical floor plan makes the most of every square foot, delivering functional spaces designed for everyday comfort. Situated in the established St Lucie Falls community, this property prese...

View More

Property Summary

MLS Number: B26053845
Status: Active
Subdivision: ST LUCIE FALLS (AKA RIVER FOREST)
County: Martin
Bedrooms: 2
Total Square Feet: 988
New Constuction: No
Waterfront: No
Property Type: Rental - Mobile Home
Cooling: Ceiling Fan(s), Ductless, Heat Pump, Wall/Window Unit
Heating: Central, Heat Pump
Lot Size: 0.15 Acres
Roof Type: Aluminum, Composition
Stories: 1.0
Year Built: 1985

Featured Amenities

Kitchen Island
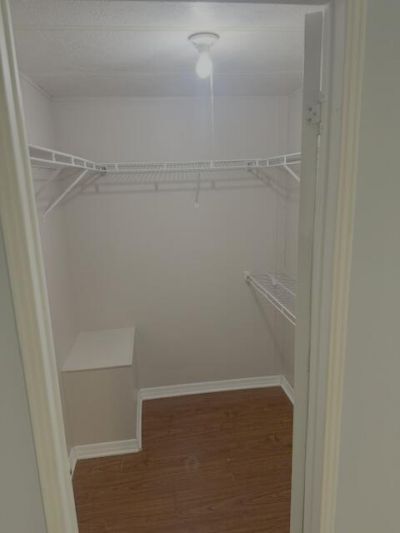
Walk-In Closet(s)
Bedroom Layout - Stacked
Storage
Billiard Room
Clubhouse
Management
Pool
Shuffleboard Court
Tennis Court(s)
Manager On Site
Bocce Ball
Community Room
Heated Pool
Recreation Facilities

Property Details

Appliances: Electric Water Heater, Dryer, Electric Range, Microwave, Refrigerator, Water Heater, Washer, Range
Carport Spaces: 1
Deposit Information: Tenant to apply on Rent Spree and HOA. 1st, double security and exit cleaning fee.
Exterior: Pre-Fab Construction
Outdoor Features: Awning(s), Storage
Flooring: Laminate
Furnished: Partially
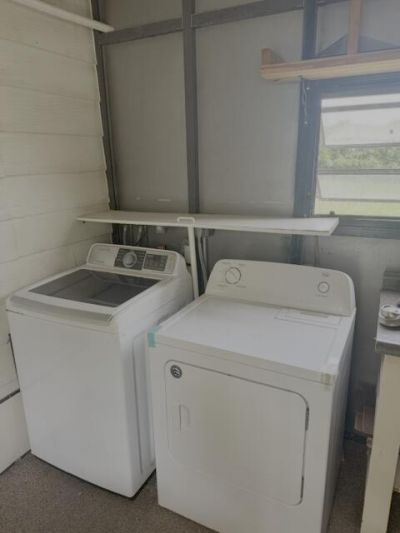
Laundry: Laundry Closet, Inside, Laundry Room, Outside
Lot: Interior Lot
Lot: Interior Lot
Parcel#: 123940002010002102
Parking: Attached Carport, Covered, Driveway, Carport
Parking Notes: Attached Carport, Covered, Driveway, Carport
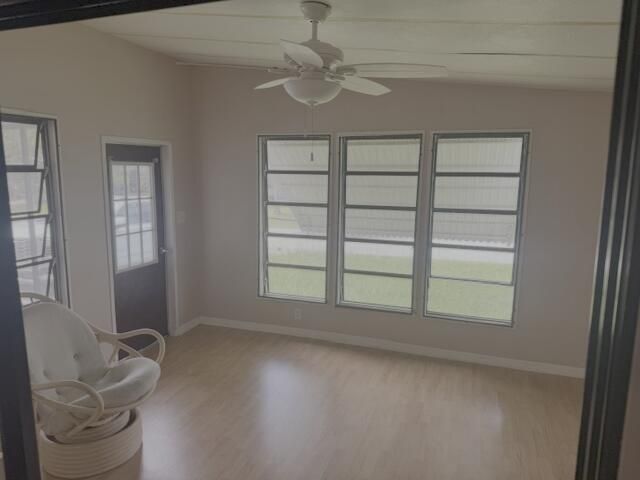
Patio/Porch: Porch - Screened, Porch
Pets Allowed: No
Rental Term: Annual (1 Year or More)
Restrictions: No Smoking, Parking - No Commercial Vehicles, Parking - No RV
Sewer: Public Sewer
Special View Info: Garden
SQFT Living: 988
Tenant Pays: Electricity, Sewer, Water
Total Rooms: 5
Utilities: Cable Available, Electricity Connected, Sewer Connected, Water Connected
Waterfront Features: None
Windows: Rods
Construction: Pre-Fab Construction

Room Sizes

Living Room: 13 X 15 Level Main
Kitchen: 12 X 9 Level Main
Primary Bedroom: 12 X 13 Level Main

Local Schools

High School: South Fork
Middle School: Dr. David L. Anderson
Elementary School: Crystal Lake (Martin)

Neighborhood Information

Neighborhood Map

Neighborhood Hero

Neighborhood Highlights

Neighborhood Characteristics

Neighborhood Market Trend

Neighborhood Schools

Courtesy of

Agency Name: Real Broker, LLC
Agent Name: Mary Jo Mairano
Agency Phone: 855-450-0442

agent picture

Presented by

Agent Name: Mary Feistel
Agent Phone: 772.486.6200
Agency Title: Illustrated Properties
Request Info

IDX logo

Mary Feistel
ipre.com
Agent Cell:
772.486.6200
Office Phone:
561.746.0008

Login to My Illustrated Account

Pixel